Leeds United are pleased to announce a planning application has been submitted to Leeds City Council for the creation of a new Fan Park at Elland Road.
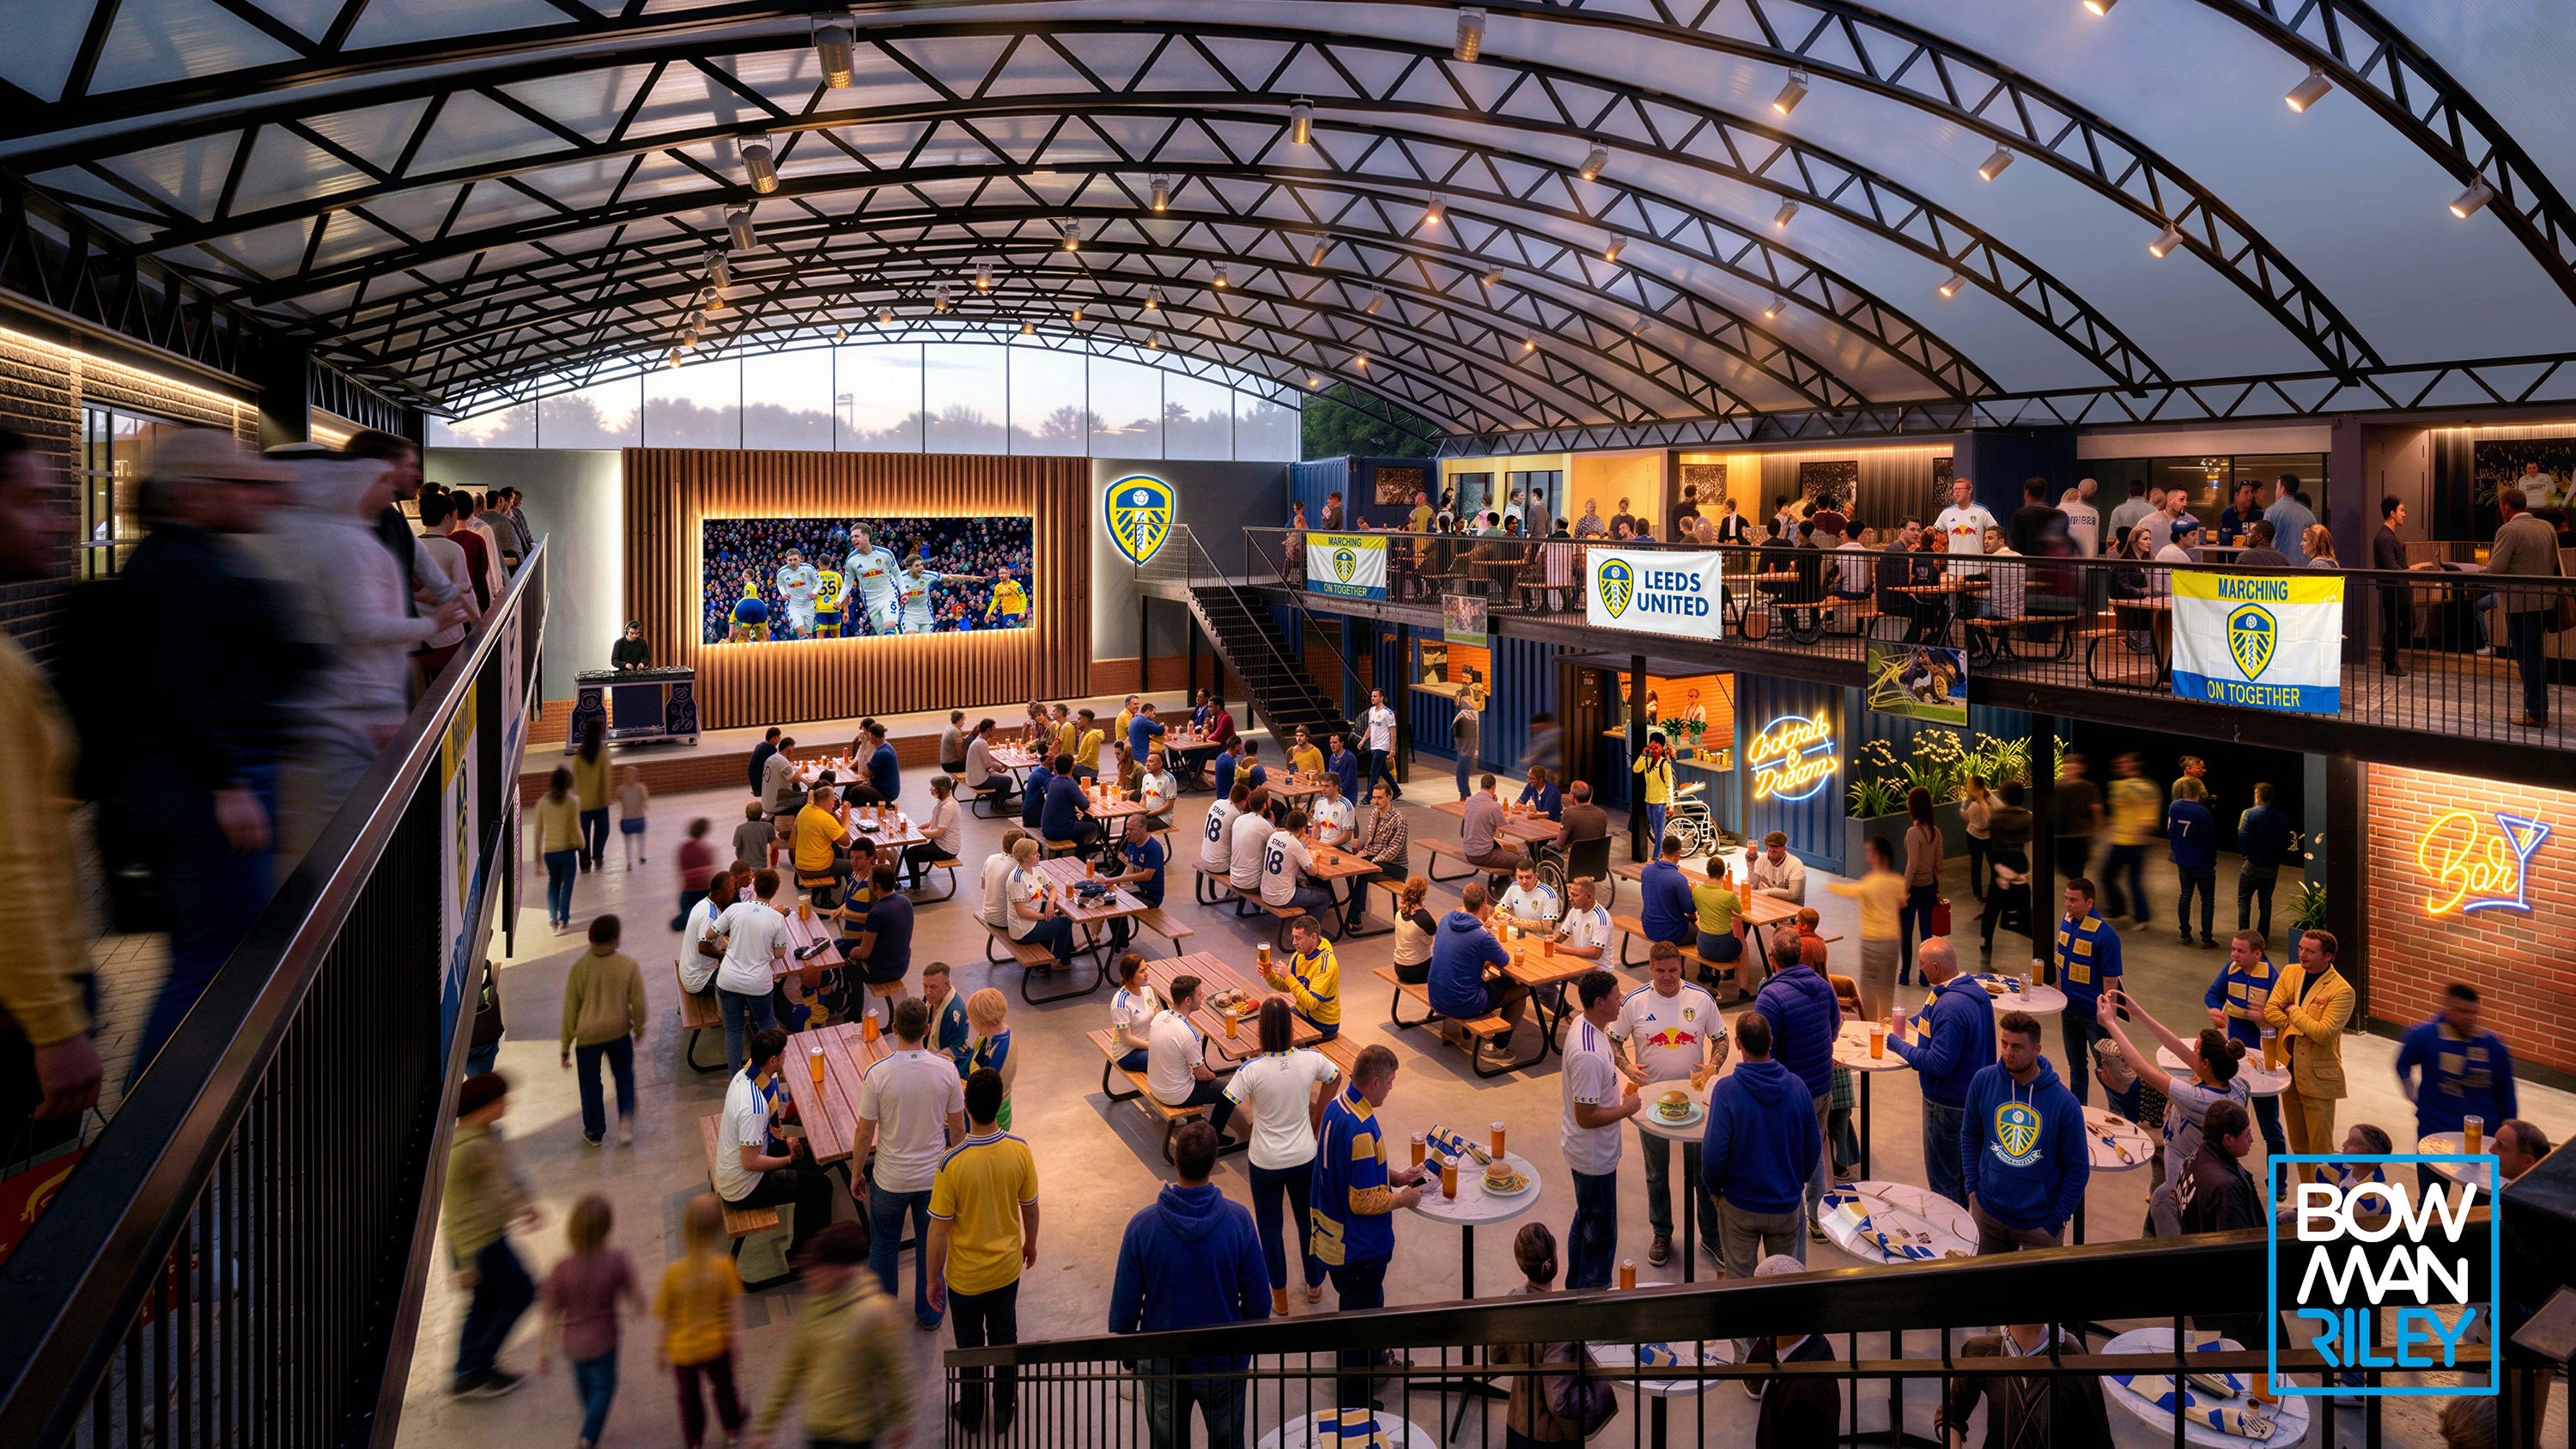
Providing a flexible and multi-purpose environment, with a capacity of circa 2,000 people, the proposal will not only be a welcoming and active space for supporters attending Elland Road on a matchday, but also has the ability to host an array of events, including live screenings.
The aim of the Fan Park is to create a modern social space with an electric atmosphere, bringing a new niche to LS11.
The club recently completed the purchase of the warehouse building and units located next to Stadium Way Car Park, opposite the East Stand, with plans now submitted to convert part of the building, embracing the existing industrial style.
Incorporating two levels of bar and seating areas, along with an outdoor courtyard, the designs also include space for a variety of food and beverage retailers, along with a new roof for natural light and ventilation.
The proposal aligns with Leeds City Council’s wider ambitions to regenerate the Elland Road master-plan area, with mixed-use development planned to the west, north and east of the stadium, along with a mass transit system to get people to and from Elland Road.
It marks another exciting sign of intent from the club, following the successful planning application and the start of the build for the new West Stand, which is now under way.
An inaugural stadium liaison meeting will take place on Thursday 23rd July at 6pm in the Gary Speed Suite, Elland Road, which will serve as an opportunity for members of the public to be updated on the current development, have a say on the Fan Park proposals, and to raise any questions or concerns.
Concept images of the new Fan Park can be seen below.
The club will communicate further once a final decision has been made.